
Presented by Martha Hill
Magnificent Hilltop Estate
Offered at $2,985,000
About This Home
John Malick, Architect
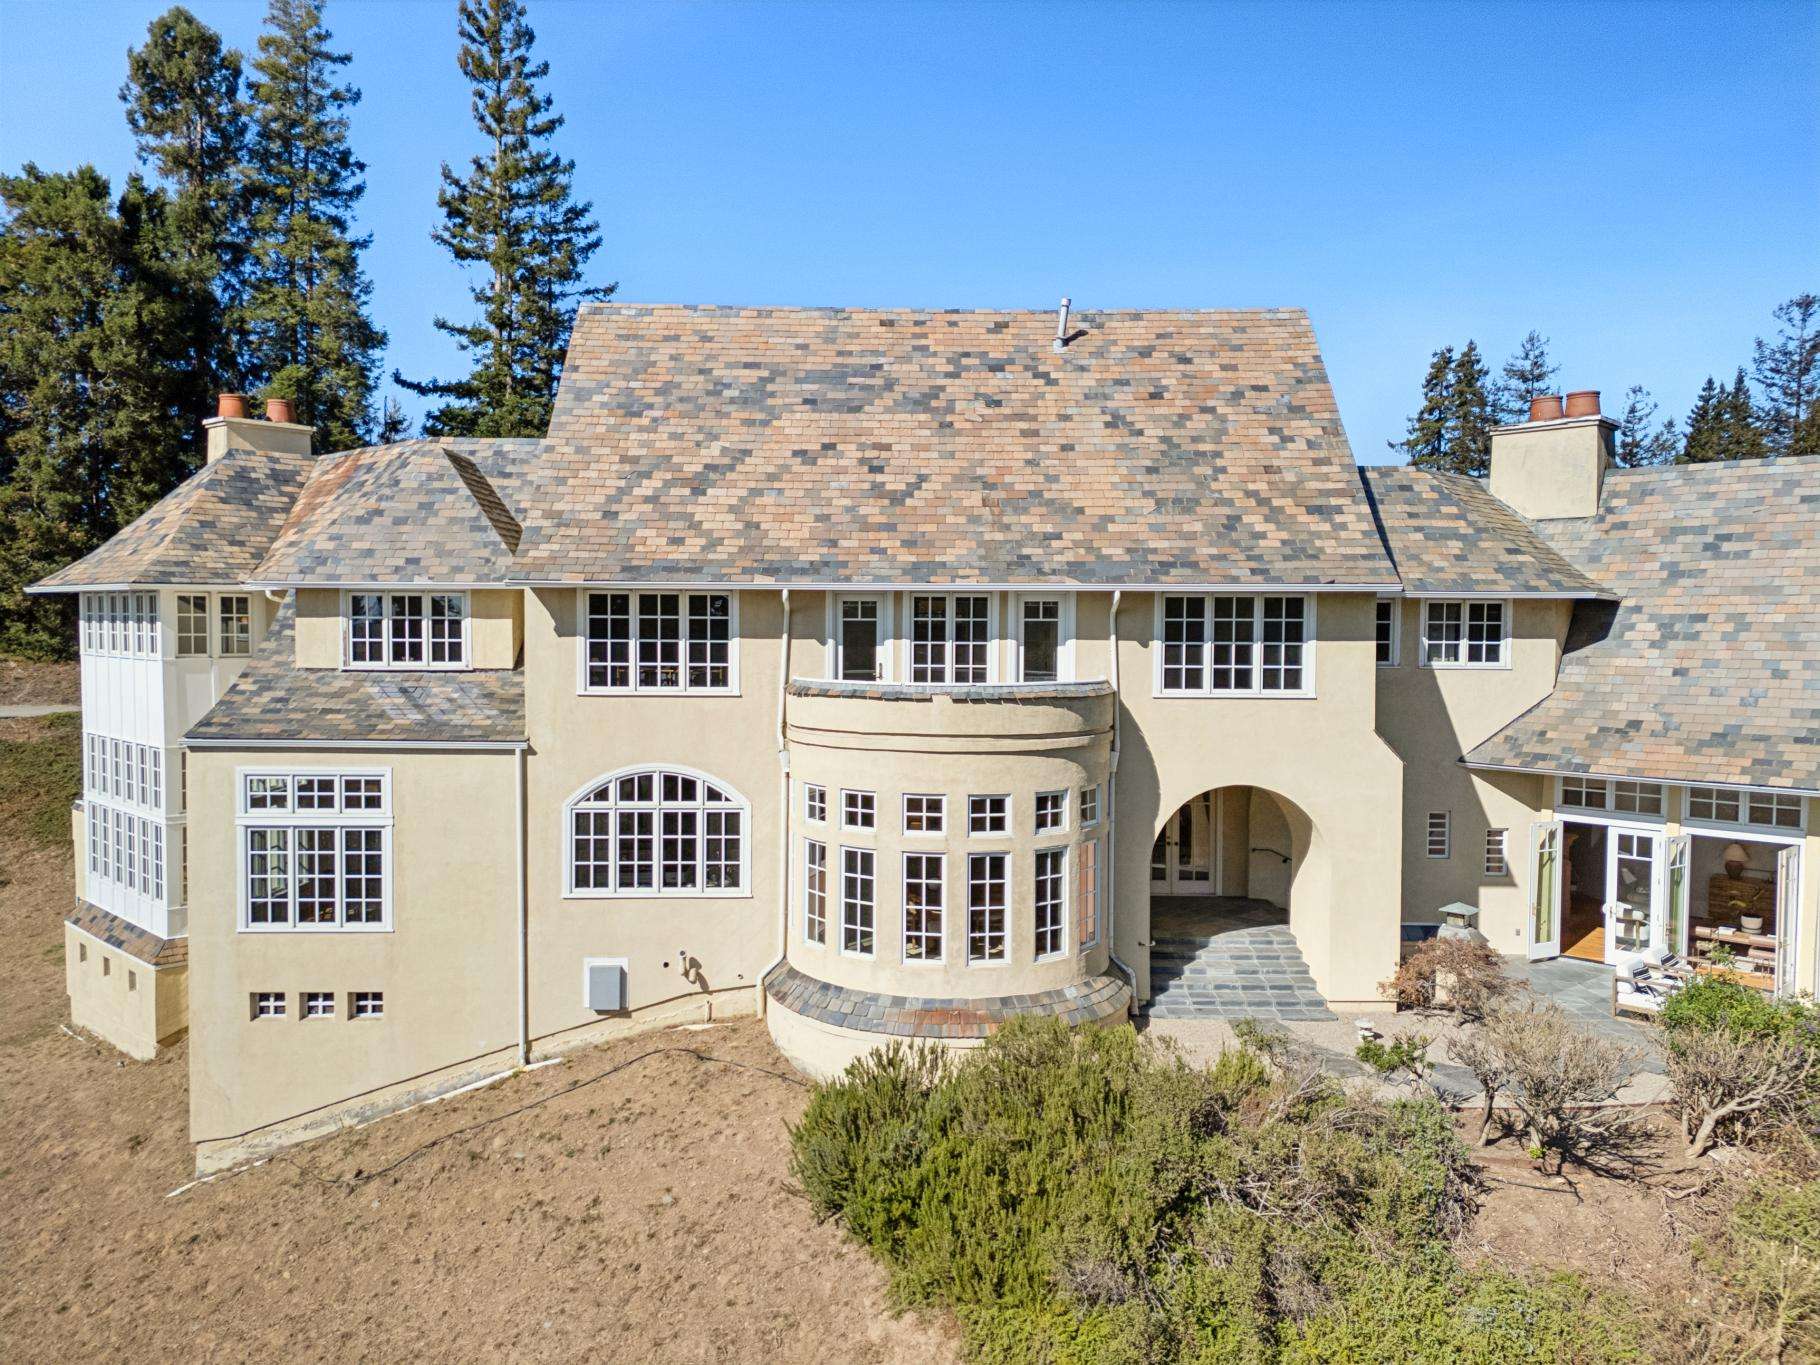
Magnificent European country estate with sterling views of the bay. Stately and inviting, this sumptuous manor was designed in 1993 by renowned local architect, John Malick, to accommodate every need. From the grand foyer step out to the tiled rear patio to soak in views and leave the world behind. A luxurious living room commands attention at the left end of the home, with sets of French doors, peaked ceilings, fireplace and wet bar. A sun-splashed formal dining room with bow window is the home's centerpiece. To the right are kitchen and attached breakfast room. The family room is pure comfort, with broad window seating and fireplace, opening to an outdoor dining patio. An atmospheric octagonal den and powder room sit quietly to the side of the foyer. Upstairs is the plush primary retreat with private office and beautifully appointed bathroom with sauna. Four additional bedrooms line the hall, all enjoying various views of the bay, including an en suite guest room at the opposite end of the hall. Separate independent living quarters with private entrance sits above the six-car tandem garage, generously offering a bedroom, full bathroom, and kitchen for the guest who plans a longer stay. A paved circular driveway, useful gardening room, and security gate add the final brush strokes to this courtly property. Located on a private road, close to regional parks and nature.
Property Details
Bedrooms
6
Bathrooms
4.5
Square Feet
6,107 sq ft
Neighborhood
Hillcrest Estates
Year Built
1993
Lot Size
1.06 acre
Parking
6-car tandem garage
Additional
Attached independent quarters with private entry, with bedroom, full bathroom, and kitchen, located above garage.
ABOUT HILLCREST ESTATES
The Hillcrest Estates neighborhood is long in footprint and wide in population, spanning nearly three miles in length with approximately 250 homes. Its perch on top of the Oakland Hills and
surrounding green space make for unparalleled vistas, country quiet, and ample opportunity for recreation. Bordered by Anthony Chabot Regional Park and Leona Canyon Regional Open Space,
the neighborhood evolved from former ranchero land and ultimately developed into three sub-divisions throughout the 1950's.
The primary architectural characteristics in the area are large, mostly level ranch-style homes, zoned as minimum one-acre lot sizes.
Broad, dramatic views are common - both of San Francisco Bay and also east across the Contra Costa Hills and park spaces.
A wealth of parks and trails are near at hand for picnicking, hiking, horseback riding, and mountain biking. Joaquin Miller Park, Redwood Regional Park, and Anthony Chabot Regional Park are replete with picturesque landscapes and challenging hikes. Venture out of the neighborhood and you’ll enter the larger environs of Montclair, with its shops and restaurants and its close proximity to commute routes,
Bay Area Rapid Transit (BART), and AC Transit bus lines. For Hillcrest Estates residents, BART can be conveniently accessed at Rockridge, Fruitvale, Oakland Coliseum, and San Leandro stations.
Learn about our neighborhood group, Hillcrest Estates Improvement Association: https://www.hillcrestestates.org/
East Bay Regional Parks maps:
https://www.ebparks.org/sites/default/files/AnthonyChabot-LakeChabot-LeonaCanyon-map-brochure.pdf
https://www.ebparks.org/sites/default/files/AnthonyChabot-LakeChabot-LeonaCanyon-map-brochure.pdf
Martha Hill
Realtor®
Recent Listings
Schedule
Upcoming Events
Get in Touch
Thank you!
Your message has been received. We will reply using one of the contact methods provided in your submission.
Sorry, there was a problem
Your message could not be sent. Please refresh the page and try again in a few minutes, or reach out directly using the agent contact information below.
Martha Hill